
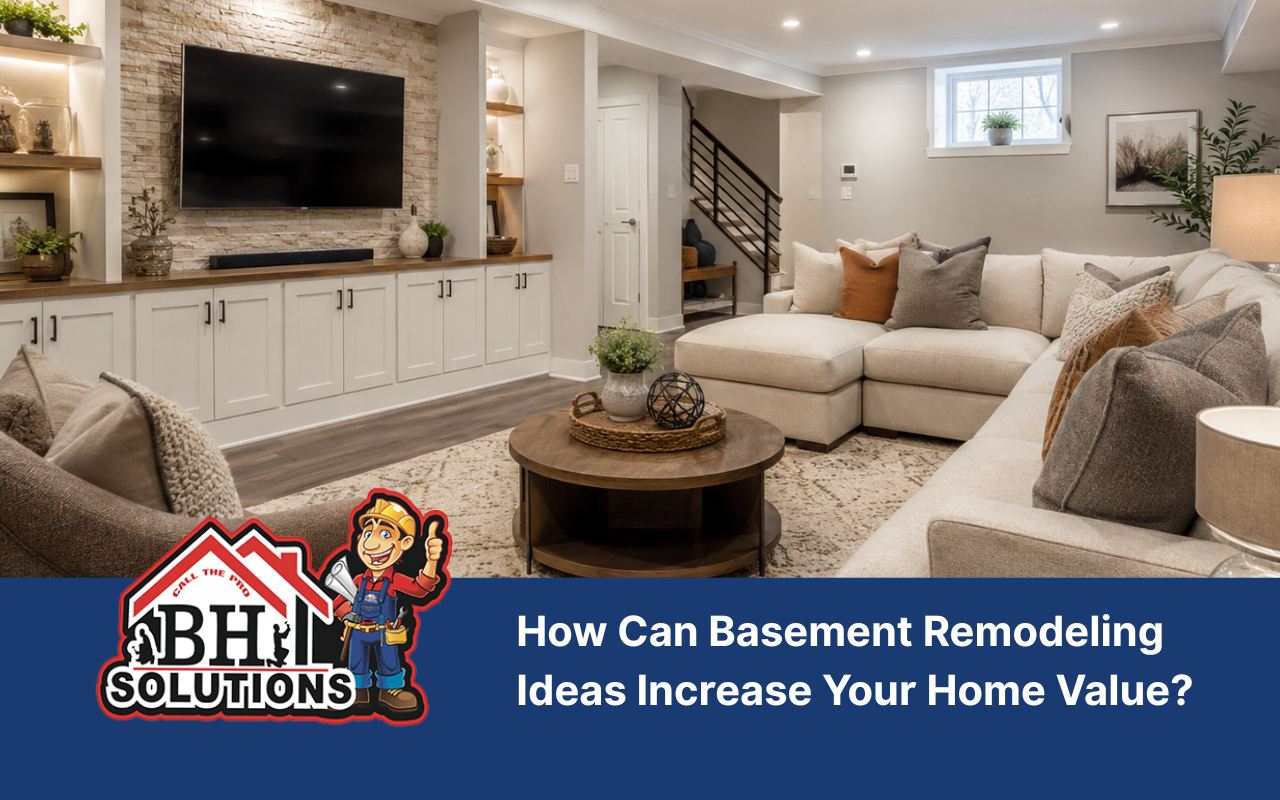
A basement can become one of your home’s most useful spaces. Therefore, smart planning can improve comfort, storage, and daily life. At BH Solutions, LLC, we turn underused lower levels into welcoming rooms that fit real family needs.
Basement remodeling ideas can add useful living space without changing your home’s footprint. As a result, your lower level can support family time, work, guests, and organized storage. However, the best results start with moisture control, safe materials, and a clear plan.
At BH Solutions, LLC, we shape the design around comfort, movement, and future needs. Therefore, every area feels connected.
Plan A Flexible Basement Layout Around Daily Needs
First, choose the main purpose of your basement. A clear goal makes every later choice easier. For example, a basement family room needs open seating and safe paths. Meanwhile, basement office ideas need privacy, outlets, and focused light.
Next, divide the basement layout into simple activity zones. Therefore, one open room can serve different needs as your family changes.
- Create a main area for relaxing, movies, or games.
- Reserve a quiet corner for work or reading.
- Keep storage close to stairs or utility areas.
- Leave clear paths between doors, rooms, and furniture.
In addition, flexible furniture saves space. A sofa bed can support guests, while a folding desk creates a work area. For broader planning, explore our custom home renovation options.
Brighten Dark Rooms With Layered Basement Lighting Choices
Basement lighting should make the room feel open and comfortable. Therefore, use more than one light source. Recessed ceiling lights can spread even light across the room. Meanwhile, wall lights and floor lamps add warmth.
Task lighting supports specific activities. For instance, add a desk lamp in the office and brighter fixtures above craft areas. Then, use dimmers for movie nights.
- Use recessed lights for broad, even coverage.
- Add wall lights to soften dark corners.
- Place lamps beside sofas, desks, and reading chairs.
- Choose dimmers to adjust the room throughout the day.
Natural light should stay open whenever possible. Therefore, avoid tall furniture near basement windows. Light walls and mirrors also reflect brightness. At BH Solutions, LLC, we consider function and mood.
Select Durable Basement Flooring For Comfort And Style
Basement flooring must handle moisture, foot traffic, and changing temperatures. Therefore, appearance should not be the only concern. Vinyl plank is a popular choice because it is durable and easy to clean. Tile can also work well in active or damp areas.
Carpet tiles can soften a basement family room. Moreover, damaged tiles are easy to replace. Engineered wood may suit dry basements, although moisture conditions need checking first.
Before installation, the concrete floor should be clean, level, and dry. In addition, a suitable moisture barrier may protect the finished surface. Better Homes & Gardens also notes that basement flooring should resist water or moisture. Therefore, preparation matters as much as the final material.
Improve Year-Round Comfort Through Effective Basement Insulation
Basement insulation helps control temperature and makes the room feel finished. However, insulation should follow a moisture check. Covering a damp wall can trap problems behind the new surface.
Rigid foam and spray foam are common wall options. Still, the right choice depends on climate and local requirements. Proper sealing also reduces drafts.
Ventilation is equally important. Fresh air movement can reduce stale smells and support comfort. Therefore, strong basement remodeling ideas should include heating and cooling. At BH Solutions, LLC, we connect hidden details with visible design.
Create A Welcoming Basement Family Room For Everyone
A basement family room should bring people together without feeling crowded. First, choose one clear focal point. It may be a television, fireplace, game table, or feature wall. Then, arrange seating so people can talk and move easily.
Soft rugs and blankets can warm the room. Meanwhile, closed cabinets hide games, cables, and toys. A small snack area can support family gatherings.
- Choose comfortable seating for adults and children.
- Add washable fabrics for easier daily care.
- Use cabinets to control visual clutter.
- Include separate activity corners when space allows.
Finished basement ideas should reflect your household rather than a passing trend. Therefore, choose colors and features your family will enjoy for years. With BH Solutions, LLC, you can shape a room that feels like part of the home.
Design A Focused Basement Office That Supports Productivity
Basement office ideas work best in a quiet, defined area. Therefore, place the desk away from television and game zones. A partial wall, curtain, or shelving unit can create separation without closing the room.
Next, plan outlets for computers, lamps, and chargers. Task lighting should reduce shadows. In addition, adjustable furniture can support comfort.
Storage should stay close without crowding the desk. Floating shelves and drawers keep supplies organized. A simple background also improves video calls. For compact-space inspiration, review our small house remodeling guidance.
Organize Clutter Using Practical Basement Storage Solutions Today
Basement storage should be easy to reach and simple to maintain. Therefore, store often-used items near activity areas. Seasonal items can stay in higher cabinets or less active corners.
Under-stair drawers use overlooked space. Likewise, wall shelves free floor area. Closed cabinets hide bulky items, while open shelves display books and baskets.
- Label bins so items are easier to find.
- Use clear containers for small household supplies.
- Add benches with hidden storage near family areas.
- Keep mechanical equipment open and easy to access.
Good basement storage supports a cleaner basement layout. As a result, each room feels calmer. At BH Solutions, LLC, we can include built-ins within the remodeling plan.
Follow Simple Steps To Build A Better Basement
A clear process keeps the project focused and reduces costly changes. Therefore, begin with the space itself rather than finishes.
- Inspect the basement for leaks, dampness, and visible damage.
- Choose the main room uses and map each activity zone.
- Plan insulation, ventilation, wiring, and basement lighting.
- Select moisture-aware basement flooring and wall finishes.
- Add furniture, basement storage, and personal decor last.
Before construction, review local permit and safety needs. Bedrooms may need emergency exits. Also, qualified professionals may be required for key systems. When you are ready, contact our remodeling team for clear next steps.
Ultimately, basement remodeling ideas work best when function, comfort, and style support each other. Therefore, thoughtful planning can turn unused space into lasting value.
Frequently Asked Questions
What should I check before remodeling my basement?
First, check for moisture, cracks, drainage concerns, and musty smells. Then, review ceiling height, utilities, windows, and access. Our complete renovation planning approach can help organize the full project.
Which basement flooring works best for family spaces?
Vinyl plank, tile, and carpet tiles can suit many family spaces. However, the best choice depends on moisture, comfort, and daily use. Explore our space-conscious remodeling ideas for practical design inspiration.
How can I make a basement feel brighter?
Use layered lights, pale wall colors, mirrors, and open window areas. In addition, place task lighting near desks and activity zones. For tailored help, request a remodeling consultation.
Can one basement support several different activities?
Yes, a clear basement layout can support work, play, guests, and storage. Use furniture, shelves, and lighting to define each area. Our whole-home design perspective can connect every zone.
How do I start planning with your team?
Start by listing your goals, preferred rooms, and current basement concerns. Then, share photos or ideas that show your style. At BH Solutions, LLC, we can discuss the next steps when you start your home improvement project.
References:
- EPA indoor air quality guidance for home remodeling
- Better Homes and Gardens basement flooring guide