
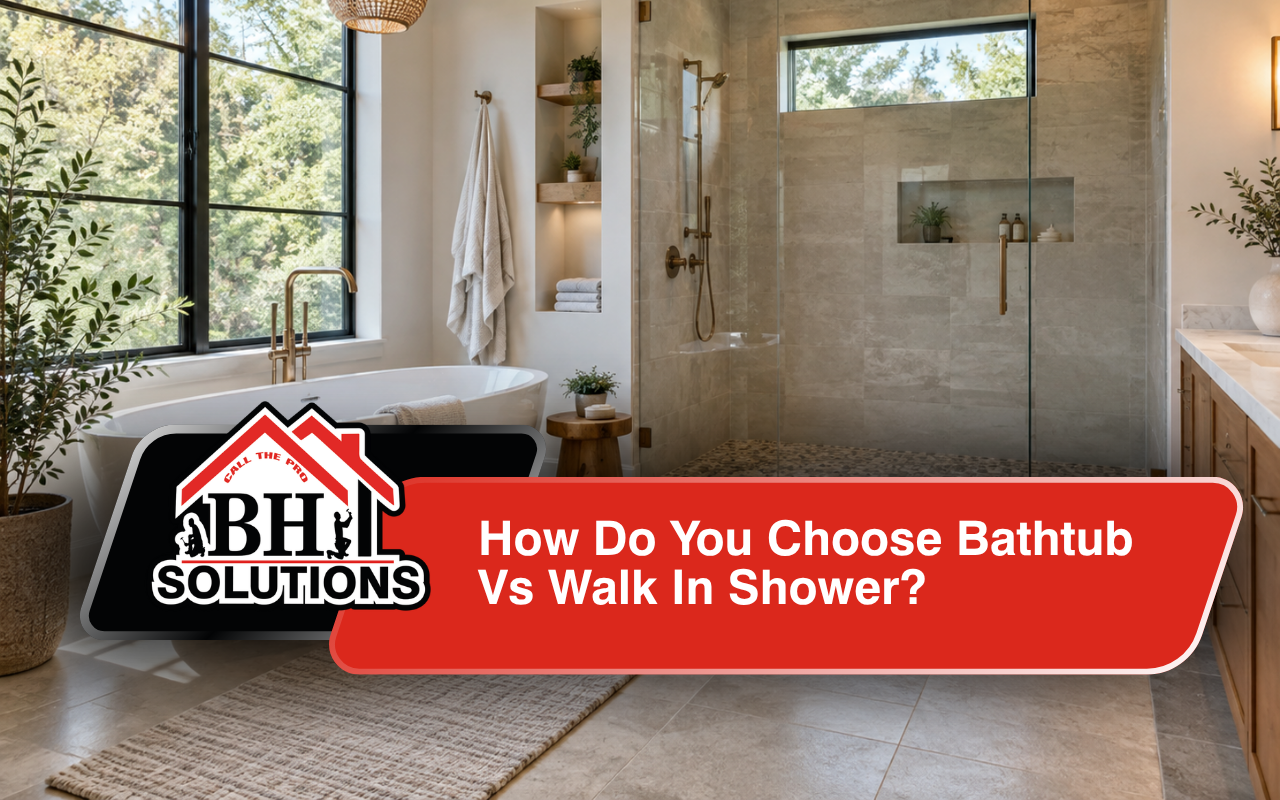
Choose between bathtub vs walk in shower by considering your available space, daily routine, accessibility needs, and preferred comfort. A bathtub works well for soaking and bathing children. Meanwhile, a walk-in shower can improve access and create more open space. Therefore, the right option should match how your household uses the bathroom every day.
Assess Available Space Before Selecting Your Bathroom Fixture
First, review how much usable floor space your bathroom provides. A bathtub usually needs more continuous room. However, a walk-in shower can often fit into an existing tub area or compact corner.
Good bathroom layout planning also considers doors, vanities, toilets, and storage. Therefore, your chosen fixture should never feel tight or uncomfortable.
Before making a final choice, consider these important layout details:
- Measure the available floor and wall space carefully.
- Check how bathroom doors and cabinets open.
- Leave comfortable walking space around major fixtures.
- Consider wall niches instead of bulky storage pieces.
- Review existing plumbing before changing fixture locations.
Additionally, clear glass can help a smaller shower feel more open. Built-in storage can also reduce clutter around the bathing area.
At BH Solutions, LLC, we recommend planning the full room before choosing one feature. For more inspiration, explore our modern shower design inspiration before completing your layout.
Match Daily Routines With Comfortable Bathing Choices Today
Next, think about how everyone in your household uses the bathroom. Families with young children may prefer a bathtub. For example, bathing children can be simpler when parents can reach them easily.
However, adults who usually take quick showers may value a walk-in design more. One of the main benefits of a walk-in shower is easier entry. Moreover, a larger shower can provide more standing and movement space.
Your relaxation habits also matter. A bathtub creates a place for long soaking after a busy day. Meanwhile, a walk-in shower can include comfortable features for a refreshing daily routine.
For example, homeowners can add a handheld fixture, rainfall showerhead, or built-in seating. Therefore, both options can create comfort in different ways.
At BH Solutions, LLC, we encourage homeowners to focus on real routines instead of temporary trends. Your bathroom should support how you actually live.
Improve Safety Through Thoughtful Shower Accessibility Features
Accessibility can become more important as household needs change. Therefore, shower accessibility should be considered during early planning rather than added later.
A low-entry shower reduces the height users must step over. Furthermore, grab bars can provide additional support. A built-in bench can also help people who prefer sitting while bathing.
Useful accessibility features may include:
- Low-threshold or curbless shower entries.
- Textured and slip-resistant flooring.
- Secure grab bars near entry points.
- Built-in or fold-down shower seating.
- Handheld showerheads with simple controls.
In contrast, a standard bathtub usually requires stepping over a higher wall. That movement may become difficult for some household members.
However, people who enjoy soaking can still explore bathtub designs with easier access. Therefore, accessibility does not automatically eliminate every tub option.
At BH Solutions, LLC, homeowners can discuss comfort, movement, and future needs before selecting a final bathroom layout.
Compare Cleaning Needs For Easier Long-Term Bathroom Care
Cleaning requirements also influence the bathtub vs. walk-in shower decision. Therefore, think about the maintenance each option will require after installation.
A standard bathtub has a large smooth basin that can be easy to wipe. However, corners and edges may collect soap residue over time.
Meanwhile, walk-in showers often provide open surfaces that are easy to reach. Still, glass panels can show water spots. Grout lines may also require regular cleaning.
Large wall tiles can reduce the number of grout lines. Furthermore, built-in niches keep bottles away from shower floors and corners.
Material selection also matters during bathroom fixture planning. Therefore, choose surfaces based on both appearance and the cleaning routine you prefer.
Plan Your Tub To Shower Remodel Step By Step
A tub to shower remodel involves more than removing one fixture and adding another. Therefore, the project should start with a careful review of the existing bathroom.
At BH Solutions, LLC, we believe organized preparation can reduce unexpected changes during construction. A typical planning process may include these steps:
- Measure the existing bathtub area and surrounding walls.
- Review the current plumbing and drainage locations.
- Choose the shower entry and enclosure style.
- Select wall materials, flooring, fixtures, and storage.
- Plan waterproofing before finished surfaces are installed.
- Add accessibility features during the construction process.
- Review the finished area for comfortable daily movement.
Material choices can also change how the finished bathroom feels. For example, frameless glass creates a more open appearance. Meanwhile, tiled walls provide many options for texture and style.
Before construction begins, you can request a bathroom remodeling consultation to discuss your ideas with our team.
Balance Personal Style With Practical Remodeling Goals Carefully
Style matters because your bathroom should feel connected to your home. However, attractive features should also make daily use comfortable.
Popular bathtub remodeling ideas include freestanding tubs, simple surrounds, updated wall tile, and modern fixtures. Meanwhile, shower designs may include clear glass, large tiles, niches, or benches.
Color choices can also change how large the room feels. For instance, lighter surfaces can make compact bathrooms appear brighter and more open.
In contrast, darker accents can add depth without covering every surface. Therefore, the right combination depends on your space and preferred appearance.
At BH Solutions, LLC, we prefer designs that combine appearance with everyday function. You can explore our modern bathroom remodeling inspiration for additional ideas.
Review Water Habits Before Finalizing Your Bathroom Choice
Water use can also influence the bathtub vs. walk-in shower decision. A bathtub needs enough water to reach a comfortable soaking level.
Therefore, larger tubs generally need more water each time they are filled. A shower, however, uses water throughout the time it remains running.
Shorter showers with efficient fixtures can reduce water use. However, long showers can change that advantage significantly.
Your daily habits matter more than appearance alone. For example, someone who takes long showers may use more water than expected.
Meanwhile, a homeowner who uses a bathtub occasionally may have different consumption patterns. Therefore, consider frequency and duration before selecting a fixture.
Select The Option That Supports Your Household Best
Ultimately, the right bathtub or shower depends on your household and available space. A bathtub supports soaking, bathing children, and traditional bathroom routines.
Meanwhile, a walk-in shower can support easier entry, flexible features, and an open appearance. Therefore, neither option fits every homeowner equally.
Before deciding, consider comfort, maintenance, accessibility, storage, and future needs. Additionally, consider whether another bathtub already exists elsewhere in your home.
At BH Solutions, LLC, we help homeowners organize these decisions around practical daily needs. Therefore, your remodel can support your lifestyle instead of simply following a trend.
If you are still comparing a bathtub vs walk in shower, our team can review your bathroom and discuss possible layouts. When you are ready, you can start your bathroom improvement project with a clearer plan.
Frequently Asked Questions
Is a bathtub or walk-in shower better for small bathrooms?
A walk-in shower can make a compact bathroom feel more open, especially with clear glass. However, the existing layout still matters. Therefore, review our space-saving shower design ideas for practical inspiration.
Can I replace my existing bathtub with a shower?
Yes, many existing bathtub areas can be converted into showers. However, plumbing, drainage, waterproofing, and dimensions should be reviewed first. Therefore, you can discuss your bathroom conversion project with our team before starting.
What features can make a walk-in shower safer?
Low entries, grab bars, seating, textured flooring, and handheld fixtures can improve access. Additionally, good lighting can support safer movement. Explore our accessible shower design options for ideas that support daily comfort.
Should I keep a bathtub somewhere in my home?
That decision depends on your household, available bathrooms, and daily needs. For example, families may value keeping one tub for flexible bathing. Our practical bathroom remodeling ideas can help you consider different approaches.
How should I begin planning my bathroom remodel?
First, consider your daily needs, room measurements, accessibility goals, and preferred features. Next, review the existing plumbing and layout. When ready, plan your bathroom remodeling consultation with BH Solutions, LLC.
References: