
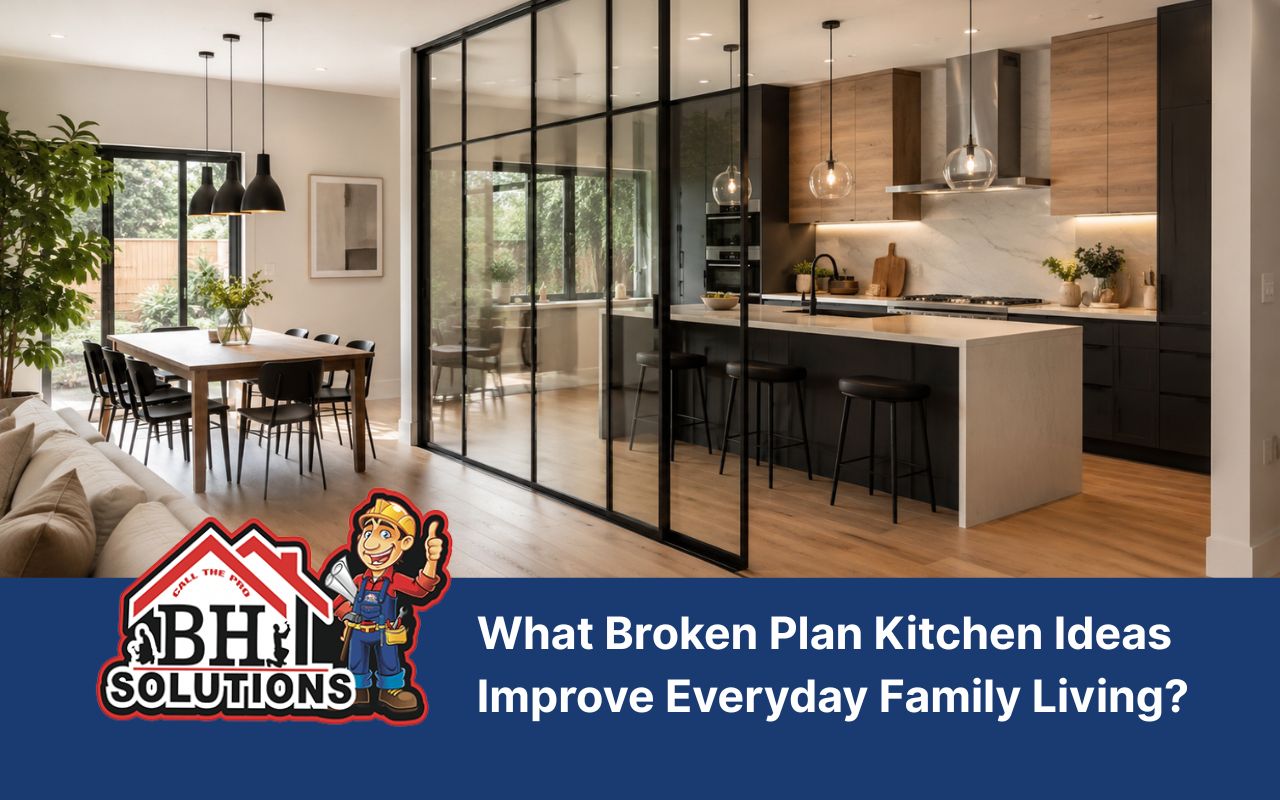
Broken plan kitchens keep a home open, yet they also give each area a clear use. At BH Solutions, LLC, we design spaces that feel bright, calm, and easy to use. With the right zones, your kitchen can support cooking, dining, work, and family time.
What Broken Plan Kitchen Ideas Improve Everyday Family Living?
Broken plan kitchen ideas help you enjoy open space without losing comfort. Instead of one large room with no clear purpose, each area has a simple role. Therefore, your kitchen feels easier to use, easier to clean, and better for daily life.
At BH Solutions, LLC, we focus on layouts that match how families live. For example, one zone can serve cooking, while another supports meals or homework. As a result, your home feels open, yet still organized.
Shape Clear Kitchen Zones Without Closing Your Home
Good kitchen zoning ideas begin with daily habits. First, think about where you cook, eat, talk, and move. Then, give each area a clear place without adding heavy walls.
- Use an island to divide cooking and seating.
- Add rugs or tile changes to mark each zone.
- Place lights over each key work area.
- Use open shelves to separate spaces softly.
These open kitchen zones make the room feel calm and useful. Also, they help people understand where to sit, walk, or help with meals.
With BH Solutions, LLC, we plan each zone around your family’s routine. Because of this, your kitchen can feel open and still work with purpose.
Add Glass Partitions That Keep Light Moving Freely
A glass partition kitchen can separate areas without blocking light. Therefore, it is a smart choice for homes that need openness and quiet at the same time.
Clear glass keeps the room connected. Meanwhile, frosted glass can add more privacy. Also, slim black, wood, or metal frames can make the divider feel stylish.
This idea works well near a dining table, breakfast nook, or lounge space. As a result, you can cook while still feeling part of the room.
At BH Solutions, LLC, we often use glass to make small areas feel larger. Also, it helps broken plan kitchen ideas feel fresh, bright, and modern.
Build Partial Walls That Hide Daily Clutter Gracefully
A partial wall kitchen gives structure without closing the room. It can hide dishes, small appliances, or prep mess from the dining area. However, it still lets people talk across the space.
For example, a low wall behind an island can screen the cooking zone. Also, it can include small shelves, display space, or extra storage.
- Use a half wall behind a kitchen island.
- Add open shelves for plants or decor.
- Place outlets near work zones for easy use.
- Match the wall finish with nearby cabinets.
These kitchen zoning ideas help the room feel neat. In addition, they support a family kitchen layout that stays open and useful.
Guide Kitchen Traffic Flow With Smarter Daily Pathways
Good kitchen traffic flow keeps people from bumping into each other. Therefore, walkways must be clear, wide, and easy to follow.
Place the sink, stove, and fridge where movement feels natural. Also, avoid placing chairs where people need to pass often. This small choice can make a busy kitchen feel peaceful.
At BH Solutions, LLC, we look at how people enter, cook, sit, and leave. Then, we shape the layout so every step feels simple.
Broken plan kitchen ideas work best when the path is clear. As a result, guests can move easily while the cook stays focused.
Create Flexible Dividers For Dining And Hosting Nights
A kitchen dining divider can make meals and parties feel more organized. It can be a shelf, island, glass panel, or wood screen. Therefore, it separates cooking from dining without making either area feel closed.
For hosting, a divider can hold glasses, serving dishes, or decor. Also, soft lighting can make the dining side feel warm and welcoming.
Consider these simple divider choices:
- A slim island with seating on one side.
- A floating shelf between kitchen and dining spaces.
- A glass panel with a light frame.
- A low cabinet that adds storage and separation.
These broken plan kitchen ideas make the home feel ready for daily meals and special gatherings.
Plan Multifunctional Areas For Busy Daily Family Routines
A multifunctional kitchen supports more than cooking. It can also help with homework, coffee breaks, quick lunches, and quiet talks.
For example, a bench seat can become a reading spot. Meanwhile, a small desk area can support schoolwork or bills. Also, a wide island can serve prep, dining, and hosting.
At BH Solutions, LLC, we believe each part of the kitchen should earn its place. Therefore, every corner should make daily life easier.
This family kitchen layout is helpful when several people use the room at once. In addition, it keeps the home flexible as needs change.
Organize Morning And Evening Zones With Simple Details
Small zones can make each day feel smoother. For example, a coffee station can support calm mornings. Later, the same area can become a drink or dessert station.
Add mugs, trays, and small shelves near the coffee maker. Also, keep breakfast items close to the seating area. As a result, mornings feel faster and less stressful.
In the evening, soft lights can change the mood. Then, your open kitchen zones can feel ready for dinner, guests, or family time.
Choose Finishes That Blend Style With Practical Comfort
Finishes help each zone feel connected. Therefore, choose colors, handles, lights, and surfaces that work together.
For example, matching cabinet hardware can link the cooking and dining zones. Also, pendant lights can mark an island without adding a wall.
At BH Solutions, LLC, we guide homeowners toward simple design choices that last. With the right balance, your kitchen can look beautiful and still feel easy to use.
For more ideas, explore our guide to Best Kitchen Layouts. You can also see fresh inspiration in Modern Kitchen Trends.
Follow Practical Steps To Start Your Kitchen Upgrade
Before you remodel, start with a simple plan. This helps you avoid confusion and wasted space.
- List how your family uses the kitchen each day.
- Mark cooking, dining, storage, and seating areas.
- Check where people walk most often.
- Choose dividers that keep light moving.
- Plan storage near each daily task.
Next, review your ideas with a remodeling team. At BH Solutions, LLC, we help turn those ideas into a clear plan. When you are ready, Contact Us to talk about your kitchen goals.
Frequently Asked Questions
What are broken plan kitchen ideas?
Broken plan kitchen ideas use soft dividers to create clear areas inside an open kitchen. For example, islands, glass panels, shelves, or partial walls can define each space. For layout help, visit Best Kitchen Layouts.
How can I separate my kitchen and dining area?
You can use a kitchen dining divider, island, low cabinet, or glass panel. These choices keep the room open while giving each area a clear role. For design inspiration, see Modern Kitchen Trends.
Is a partial wall kitchen still open?
Yes, a partial wall kitchen can still feel open. It adds privacy and hides clutter, yet it keeps light and conversation moving. To discuss this option with our team, visit Contact Us.
How do I improve kitchen traffic flow?
Start by keeping walkways open and seating away from busy paths. Also, place the fridge, sink, and stove where movement feels easy. Our Best Kitchen Layouts guide can help you compare options.
Can a broken plan kitchen fit a family home?
Yes, it works well for a family kitchen layout. It can support cooking, homework, meals, and hosting in one shared space. For help planning your project, please visit Contact Us.
References: