
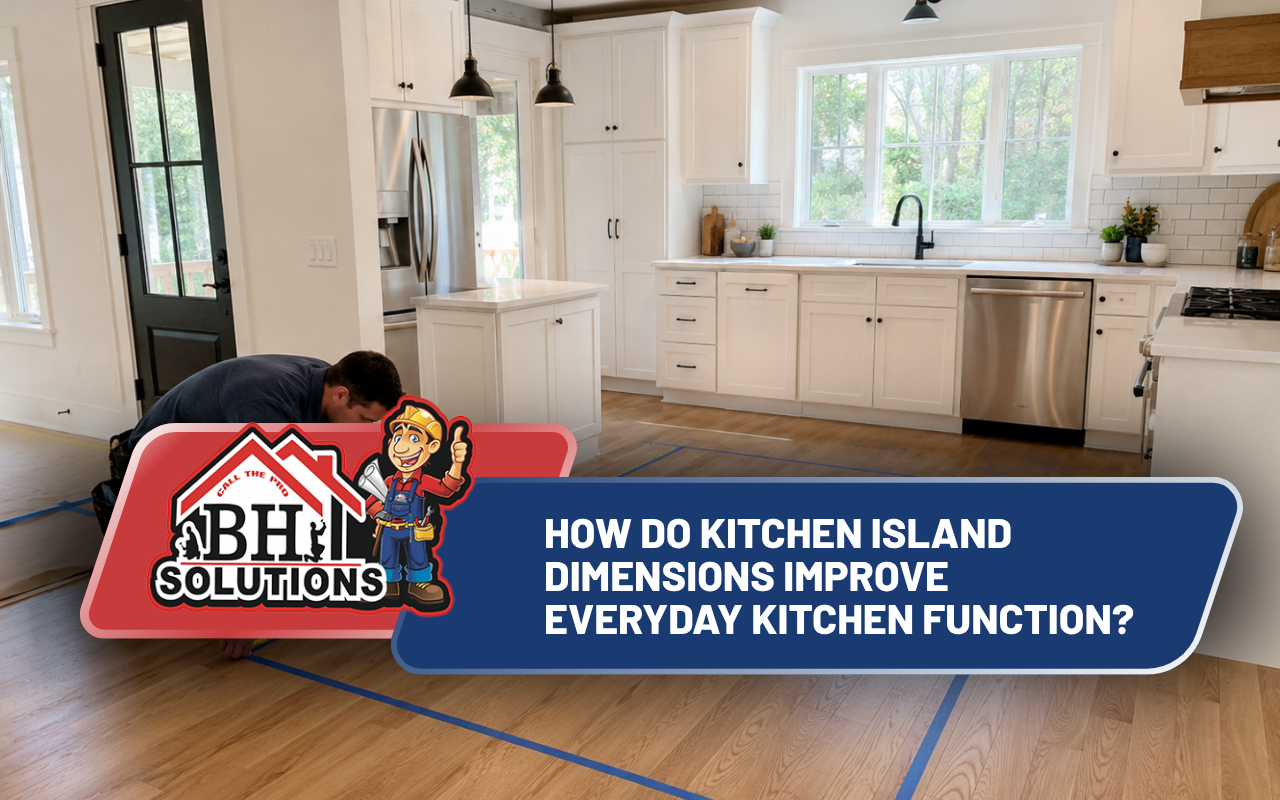
Kitchen island dimensions improve function by balancing workspace with comfortable movement. Most islands work best when their length, depth, seating, and surrounding paths match the available room. Therefore, we measure the full kitchen before deciding on an island size. This approach helps protect traffic flow, appliance access, storage, and seating comfort.
At BH Solutions, LLC, we also consider how each family uses the room. Some homeowners need more preparation space. Meanwhile, others want seating, storage, or a place for family gatherings. Because every kitchen is different, the best island should support those daily activities without overwhelming the room.
Choose Island Measurements That Match Your Available Kitchen Space
A standard kitchen island size often starts around four feet long and two feet deep. However, larger kitchens can support islands measuring seven feet or more in length. A width between two and four feet also works for many layouts. Still, the available floor space should guide the final choice.
Most countertop-height islands are about 36 inches tall. Meanwhile, a raised seating section may reach about 42 inches. Kitchen island depth can also change according to storage, appliances, and seating needs. For example, a deeper design can provide cabinets on one side and stools on another.
Before choosing measurements, consider these basic factors:
- Measure the complete kitchen floor area first.
- Check nearby counters, doors, and appliance openings.
- Consider how many people usually use the room.
- Leave enough space for comfortable movement around every side.
- Match the island scale with the surrounding cabinets.
For more layout ideas, explore our guide to better kitchen layout planning. This can help you compare different arrangements before choosing an island.
Allow Comfortable Clearance Around Every Side of Your Island
Kitchen island clearance is just as important as the island itself. Generally, at least 36 inches of open space allows basic movement. However, busy work areas often benefit from 42 to 48 inches. This extra room can make cooking, cleaning, and passing behind another person much easier.
Clearance also affects appliances. For example, an oven or dishwasher door needs enough room to open without blocking the main path. Likewise, cabinet drawers should open fully without hitting the island.
At BH Solutions, LLC, we review these movement zones before recommending a layout. Therefore, homeowners can better understand whether their room supports a fixed island, smaller island, or another option.
- Keep main walking paths open and easy to follow.
- Allow wider spaces near ovens and dishwashers.
- Check cabinet and refrigerator door swings carefully.
- Leave additional room behind occupied seating whenever possible.
Plan Seating Space That Keeps Every Guest Comfortable
Island seating dimensions should support comfort without wasting valuable floor area. Generally, each seated person needs about 24 inches of counter width. Therefore, an island for four people may need about 96 inches of usable seating length.
Counter height also affects stool selection. A 36-inch counter normally works with stools around 24 to 26 inches tall. Meanwhile, a 42-inch bar section usually requires taller stools.
Legroom matters too. An overhang near 12 inches may work in some designs. However, 15 to 18 inches can feel more comfortable for longer meals or conversations. The correct choice depends on the island structure and available kitchen space.
With BH Solutions, LLC, we look at seating as part of the complete layout. As a result, the island can support family meals while preserving important preparation space.
Protect Smooth Walkways While Supporting Daily Kitchen Traffic Flow
Kitchen walkway width affects how easily people move through the room. A path around 36 inches may work in a lower-traffic area. However, active cooking zones often need 42 to 48 inches for easier movement.
A wider walkway becomes especially useful when two people cook together. It can also help when children, guests, or family members move through the kitchen during meal preparation.
Therefore, we recommend checking these areas during planning:
- Paths between the island and main counters.
- Space in front of the refrigerator and oven.
- Room behind stools when people are seated.
- Routes connecting the kitchen with nearby living areas.
- Openings near pantry doors and storage cabinets.
For additional remodeling inspiration, review our Stamford kitchen remodeling ideas. The guide covers layouts, storage, open designs, and practical updates for everyday living.
Build Useful Storage Into Every Available Island Section
A functional kitchen island can do much more than provide countertop space. For example, built-in drawers can hold utensils, cookware, or everyday dishes. Likewise, cabinets can store small appliances that might otherwise crowd the counters.
Deep drawers work especially well for pots and pans. Meanwhile, open shelves can hold cookbooks, baskets, or serving pieces. Pull-out storage can also make items easier to reach.
However, storage should never reduce important walkway space. Kitchen island dimensions must still leave enough room for movement. Therefore, the island depth and cabinet arrangement should work together.
Our team at BH Solutions, LLC, considers storage during the early planning stage. Consequently, each available section can support a useful purpose instead of becoming wasted space.
Add Practical Features That Improve Your Island Every Day
Once the basic dimensions work, additional features can improve daily use. For example, a sink can create a convenient preparation area. Electrical outlets can also support mixers, chargers, and other small devices.
Lighting deserves careful attention as well. Pendant lights can provide focused light over the work surface. Meanwhile, dimmers can make the island more comfortable during meals or evening gatherings.
Materials also affect long-term function. Quartz, granite, butcher block, porcelain, and other surfaces each have different care needs. Therefore, homeowners should choose materials according to cooking habits, maintenance preferences, and overall design.
A functional kitchen island should support real routines rather than simply follow a trend. At BH Solutions, LLC, we focus on practical choices that connect appearance with everyday use.
Create A Better Island Layout With Simple Planning Steps
Careful planning can prevent an island from feeling too large or too small. First, measure the complete room instead of estimating from cabinet sizes. Next, mark the planned island footprint on the floor. Painter’s tape can make the proposed size easier to visualize.
Then, walk around the marked area and open nearby appliances. Pull out chairs or stools if seating is planned. Afterward, confirm that important paths still feel comfortable.
- Measure the room, counters, doors, and appliances.
- Mark the proposed island size on the floor.
- Test the kitchen walkway width around each side.
- Check appliance doors and cabinet drawers while open.
- Confirm seating width and legroom requirements.
- Review storage, lighting, outlets, and other features.
- Adjust the design before remodeling work begins.
Because these steps happen early, changes are easier to make. When customers contact BH Solutions, LLC, we can discuss the room, goals, and next steps before the project begins. To start that conversation, visit our home remodeling consultation page.
Frequently Asked Questions
What is a standard kitchen island size?
A standard kitchen island size often begins around four feet long and two feet deep. However, the ideal measurement depends on the room. Larger spaces may support longer or deeper designs. Our practical kitchen layout options resource can help you compare possible arrangements.
How much kitchen island clearance should I leave?
Leave at least about 36 inches where basic passage is needed. However, 42 to 48 inches often works better near active cooking areas. For help reviewing your room, consult our team.
How much seating space does each person need?
Generally, allow about 24 inches of counter width for each person. Additionally, provide enough overhang for comfortable legroom. You can find more design inspiration in our Stamford remodeling design ideas guide.
What kitchen walkway width works around an island?
A walkway near 36 inches may work for simple movement. However, 42 to 48 inches can improve comfort in busy areas. Before remodeling, plan your home improvement with our team to discuss the space and layout.
How can I make my kitchen island more functional?
Start with correct kitchen island dimensions, then add storage, seating, lighting, or outlets according to your needs. Most importantly, protect clear paths around the island. Our functional kitchen layout choices resource can help you consider the wider room arrangement.
At BH Solutions, LLC, we believe good island planning starts with movement, comfort, and everyday needs. Therefore, the best design is not simply the largest option. Instead, it should fit naturally into the room while supporting cooking, storage, seating, and family life. With accurate measurements and thoughtful planning, your kitchen island can become a practical centerpiece for years.
References:
How to Calculate the Correct Kitchen Island Size — House Beautiful
Kitchen Island Design and Traffic Flow Inspiration — Architectural Digest